EPS Pod Systems for Concrete Slabs
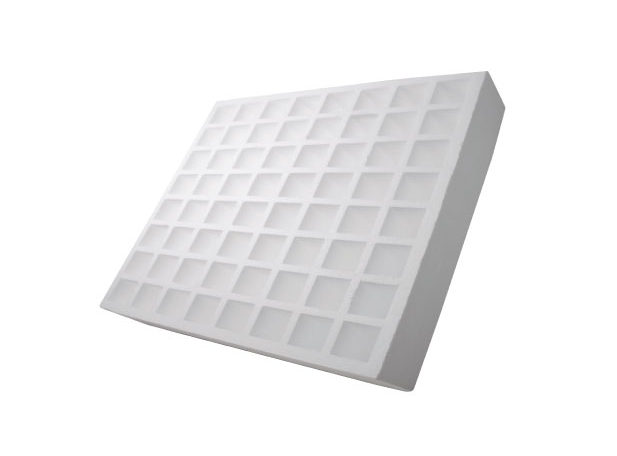
EXPOL Tuff Pods — lightweight EPS void-formers containing recycled material — to create efficient concrete slab foundations that reduce material usage and support improved thermal performance.
By replacing a portion of the concrete volume with EPS pods, these systems help lower construction costs, support faster installation and reduce waste, making them a practical solution for a wide range of New Zealand building sites and soil conditions.
The concrete ribs and topping slab provide the structural strength, while the pods act as void-formers and insulating elements within the slab assembly. Because EPS contributes insulation to the floor system, pod slabs can support more consistent internal temperatures and reduced heating demand over the life of the building. Thermal performance can be further increased by incorporating SLABX200 or slab edge insulation, depending on project requirements and comfort expectations.
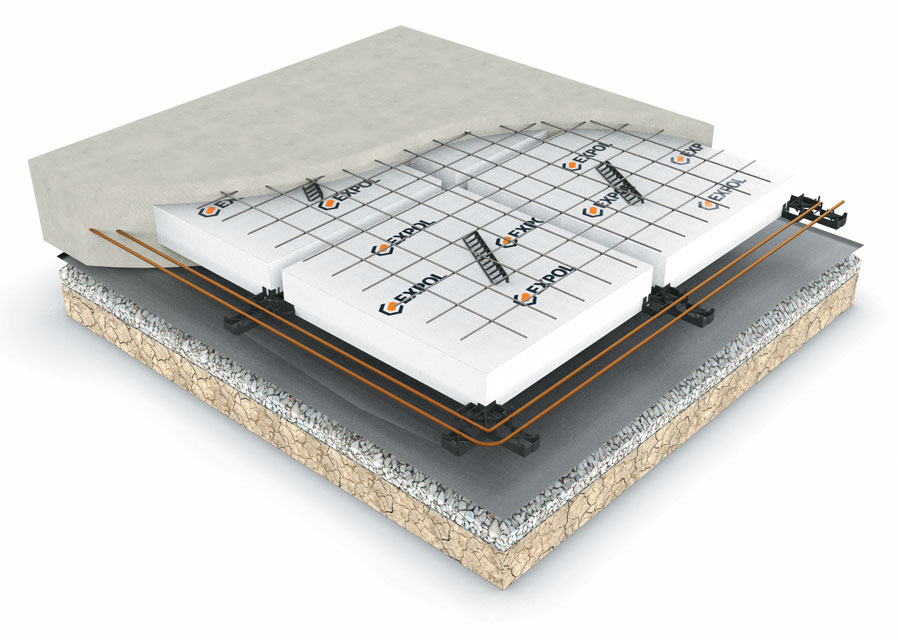
Made from expanded polystyrene containing recycled content, EXPOL Tuff Pods retain their compressive strength, moisture resistance and thermal properties without settling or degrading. Their low weight supports efficient handling and installation on site, particularly where ground conditions demand careful construction.
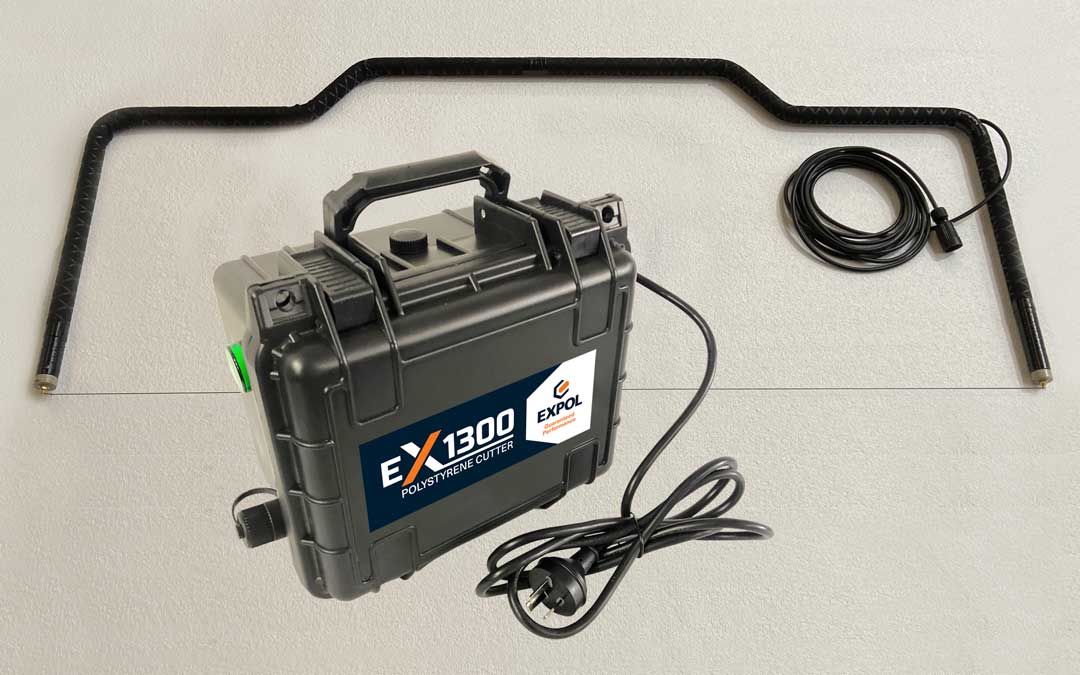
EXPOL provides technical documentation, detailing support and specification guidance to help align pod floor designs with performance expectations and New Zealand building requirements. The EXPOL Floor / Slab Insulation Calculator can be used to model options as part of the wider floor solution. Supporting tools such as the EXPOL EX1300 Hot Wire Polystyrene Cutter provide clean, accurate cutting of Tuff Pods on site, enhancing installation efficiency and reducing waste.
EXPOL Tuff Pods contain recycled material and can be recycled at end-of-life through EXPOL's nationwide recycling programme.
Pod Floors - Product Range
Click a product below to view full technical details and installation information
Installation & System Components
Clear and level the site. A footprint of the building site can be outlined and a layer of fines spread over the area. Construct and erect the boxing and lay the damp proof membrane over the fines. Plumbing and services go in at this stage.
The site is now ready for placement of EXPOL Tuff Pods, in conjunction with the EXPOL universal spacer, Wilton Joubert spacers or the EXPOL 100mm & 300mm spacers. The type of spacers will generally be determined by the engineer or specifier. Pods are placed 300mm in from the perimeter boxing and 100mm apart over the floor area, or as recommended in the engineer's schedule. Reinforcing steel is laid around the perimeter and between the pods. Steel mesh is then laid over the pods using bar chairs where necessary.
The site is now ready for the pouring of concrete, which can be pumped or barrowed. The concrete should be vibrated and screeded as per normal practice and adequate curing time should be allowed. Remove the boxing after curing.
Key Benefits
Why choose EXPOL Pod Floor Systems for your project
Quick Installation
Fast method for creating concrete slab floors without traditional footings
Exceptional Durability
Retains compressive strength and thermal insulation for building life
Superior R-Values
Achieve substantially higher R-values than other insulating materials
Versatile System
Suitable for any raft or floating pod floor system in New Zealand