Why the Slab is the Smartest Place to Start Your H1 Design
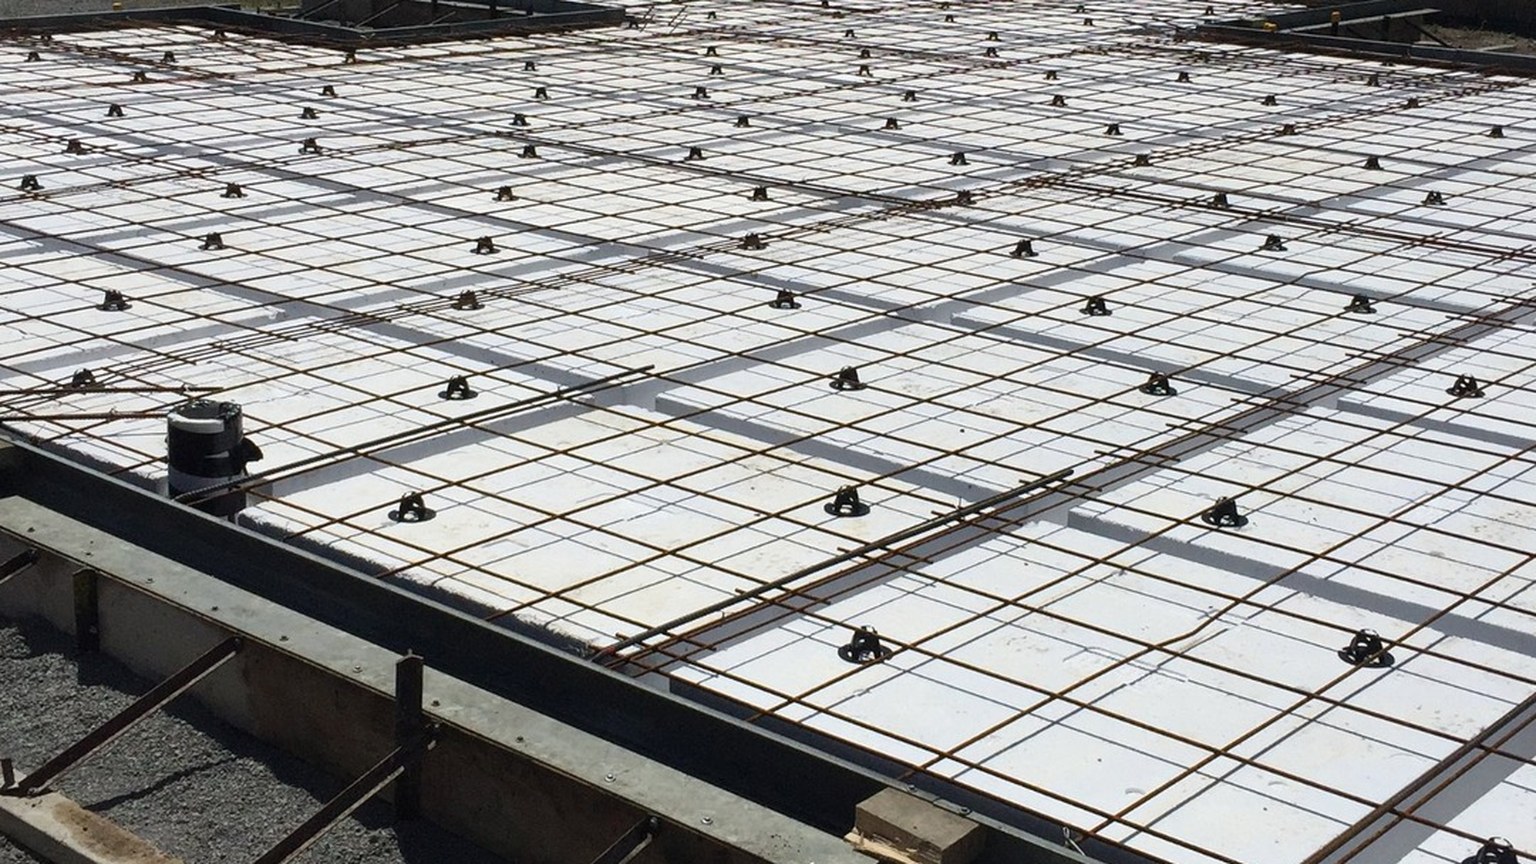
From 27 November 2026, every new home consent in New Zealand will be assessed under H1/AS1 6th Edition. The Schedule Method has been removed, and compliance must now be demonstrated using either the Calculation Method or the Modelling Method.
This shift gives architects, designers and builders greater freedom to achieve compliance through a whole-of-building approach. Every part of the building envelope contributes to thermal performance, creating new opportunities to optimise design outcomes.
For many homes, the smartest place to start is the concrete slab.
As the foundation of the building and a key contributor to thermal performance, slab insulation delivers benefits that last for the life of the home. Unlike many other building elements, it cannot be upgraded or replaced later, making it one of the most important insulation decisions made during the design stage.
What H1/AS1 6th Edition Means for Your Design
Under the Calculation Method, a home's heat loss is assessed against a reference building to demonstrate compliance. Rather than focusing on individual building elements in isolation, the performance of the entire building envelope is considered.
This means the roof, walls, windows and floor all contribute to the overall thermal performance outcome.
As designers look for the most effective way to meet compliance requirements, slab insulation is becoming an increasingly valuable part of the conversation. Improving thermal performance at floor level can contribute meaningfully to the overall performance of the building while providing benefits that extend far beyond compliance.
Why the Slab Matters
It Helps Reduce Heat Loss
EXPOL estimates that up to 10% of a home's heat loss can occur through the concrete floor. While a significant portion of this occurs around the slab edge, heat loss through the floor itself can also impact the home's overall thermal performance.
Incorporating insulation beneath and around the slab helps reduce this heat loss and contributes to a more efficient building envelope.
It Delivers Lasting Performance
The slab is one of the few building elements that becomes permanently enclosed during construction. Once the concrete is poured, the insulation beneath it becomes a long-term part of the building's performance.
Specifying the right slab insulation during the design stage helps ensure thermal benefits are locked in from day one and continue throughout the life of the home.
It Improves Occupant Comfort
A warmer floor can have a significant impact on how comfortable a home feels. Slab insulation helps maintain more consistent floor temperatures, supporting year-round comfort and reducing cold surfaces within living spaces.
For homeowners, the benefits are experienced every day through warmer, more comfortable living environments.
It's a Smart Long-Term Investment
Unlike many other building components, slab insulation continues delivering thermal performance benefits without maintenance, replacement or upgrades.
Investing in floor insulation during construction provides value for the life of the building, making it one of the most enduring insulation investments available.
EXPOL Modelling and Research Findings
EXPOL modelled a typical 180m² single-storey home using the H1/AS1 Calculation Method to explore how insulation performance can be optimised under the new compliance framework.
The modelling found that by reducing roof insulation levels and increasing slab insulation performance, builders could achieve cost savings of up to $4,400 while still meeting H1 compliance requirements.
These findings highlight how investing in slab insulation can create opportunities to optimise the overall insulation package, delivering both compliance and cost efficiencies while maintaining strong long-term thermal performance.
Based on EXPOL modelling of a typical 180m² single-storey home using the H1/AS1 Calculation Method. Savings were achieved through reducing roof insulation levels and increasing slab insulation performance. All pricing is based on estimated trade rates and excludes GST.
EXPOL Solutions for Every Slab
Whatever the design, EXPOL has a concrete floor insulation solution to match:
- Standard slab-on-ground foundations
- Pod and waffle slab systems
- High-performance slab systems
- Slab edge insulation solutions
Our range is supported by EXPOL's investment in independent thermal modelling and research, providing evidence-based construction R-values across a wide range of concrete floor systems. This gives designers greater confidence when assessing H1 compliance and helps identify the most effective floor insulation solution for each project.
Explore the full Concrete Floor Insulation range → including technical resources, installation guides and R-value information.
Planning Your Next Slab?
Whether you're designing for compliance, efficiency or occupant comfort, our technical team can help identify the right slab insulation solution for your project.
Contact the EXPOL Technical Team: tech@expol.co.nz